

36W540 Hunters Gate RD, St. Charles, IL 60175
REQUEST A TOUR If you would like to see this home without being there in person, select the "Virtual Tour" option and your agent will contact you to discuss available opportunities.
In-PersonVirtual Tour
$ 1,495,000
Est. payment | /mo

4 Beds

6 Baths

5,172 SqFt


Save
$ 1,495,000
Est. payment | /mo
Save

4 Beds

6 Baths

5,172 SqFt

Key Details

Property Type Single Family Home

Sub Type Detached Single

Listing Status Active

Purchase Type For Sale

Square Footage 5,172 sqft

Price per Sqft $289

Subdivision Crane Road Estates

MLS Listing ID 12767247

Style Traditional

Bedrooms 4

Full Baths 5

Half Baths 2

HOA Fees $3,542/ann

Year Built 1994

Annual Tax Amount $21,588

Tax Year 2025

Lot Size 1.340 Acres

Lot Dimensions 216 x 238 x 254 x 249

Property Sub-Type Detached Single

Property Description

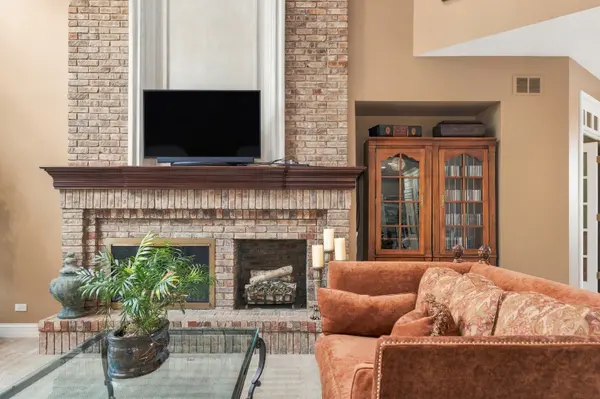
Impeccable one owner estate home in Crane Road Estates! Enjoy the mature, professionally landscaped private home site on 1.3+ acres. This home was custom built by John Hall Custom Homes & features incredible millwork & detailing throughout. Elegant curved staircase in the 2-Story Foyer. Great room sizes & open layout. Gourmet kitchen with extensive cabinetry, large center island with breakfast bar counter, outfitted with Sub-Zero refrigerator & Wolf SS appliances. Great views of the secluded backyard. Bright & open Family Room with floor to ceiling brick fireplace & double stacked windows. The 1st Floor Office/Library offers custom built-in bookshelves & access to a Private flagstone patio. The spacious Primary Suite offers a wood burning fireplace, generous walk-in closet & volume ceilings. All bedrooms are en suite, & the 2nd Floor Bonus Room could offer a 5th Bedroom option, or could easily be used for children's play room, hobby space, exercise room, or other options. The deep pour basement has a spacious Family/Rec Room & full bathroom with ample additional space for finishing if desired. Enjoy outdoor entertaining on the large Flagstone Patio with Pergola, outdoor fireplace & fountain water feature. This is a must see for buyers who desire quality, condition, and value - just minutes to downtown St. Charles, St. Charles Schools, shopping, etc. 57+ Page eBrochure.

Location

State IL

County Kane

Area Campton Hills / St. Charles

Rooms

Basement Partially Finished, 9 ft + pour, Full, Daylight

Interior

Interior Features Vaulted Ceiling(s), Wet Bar

Heating Gas

Cooling Central Air, Zoned

Flooring Hardwood

Fireplaces Number 5

Fireplaces Type Wood Burning

Equipment Water-Softener Owned, Central Vacuum, Security System, Ceiling Fan(s)

Fireplace Y

Appliance Humidifier

Laundry Main Level

Exterior

Garage Spaces 4.0

Roof Type Shake

Building

Lot Description Corner Lot, Landscaped

Dwelling Type Detached Single

Building Description Brick, No

Sewer Septic Tank

Water Well

Level or Stories 2 Stories

Structure Type Brick

New Construction false

Schools

Elementary Schools Wild Rose Elementary School

Middle Schools Wredling Middle School

High Schools St Charles North High School

School District 303 , 303, 303

Others

HOA Fee Include Other

Ownership Fee Simple w/ HO Assn.

Special Listing Condition None

Midwest Real Estate Data (MRED) IDX
Listed by Jay Rodgers of  eXp Realty - St. Charles 

Nearby Locations

Christian Griffin

"My job is to find and attract mastery-based agents to the office, protect the culture, and make sure everyone is happy! "

GET MORE INFORMATION

Name
Phone*
Message

Go tour this home

36W540 Hunters Gate RD