



$650,000
$660,000
1.5%For more information regarding the value of a property, please contact us for a free consultation.
5 Beds
3.5 Baths
3,258 SqFt
SOLD DATE : 09/04/2026
Key Details
Sold Price $650,000
Property Type Single Family Home
Sub Type Detached Single
Listing Status Sold
Purchase Type For Sale
Square Footage 3,258 sqft
Price per Sqft $199
MLS Listing ID 12686753
Sold Date 09/04/26
Style Georgian
Bedrooms 5
Full Baths 3
Half Baths 1
Year Built 1985
Annual Tax Amount $12,779
Tax Year 2024
Lot Size 1.024 Acres
Lot Dimensions 150X296
Property Sub-Type Detached Single
Property Description
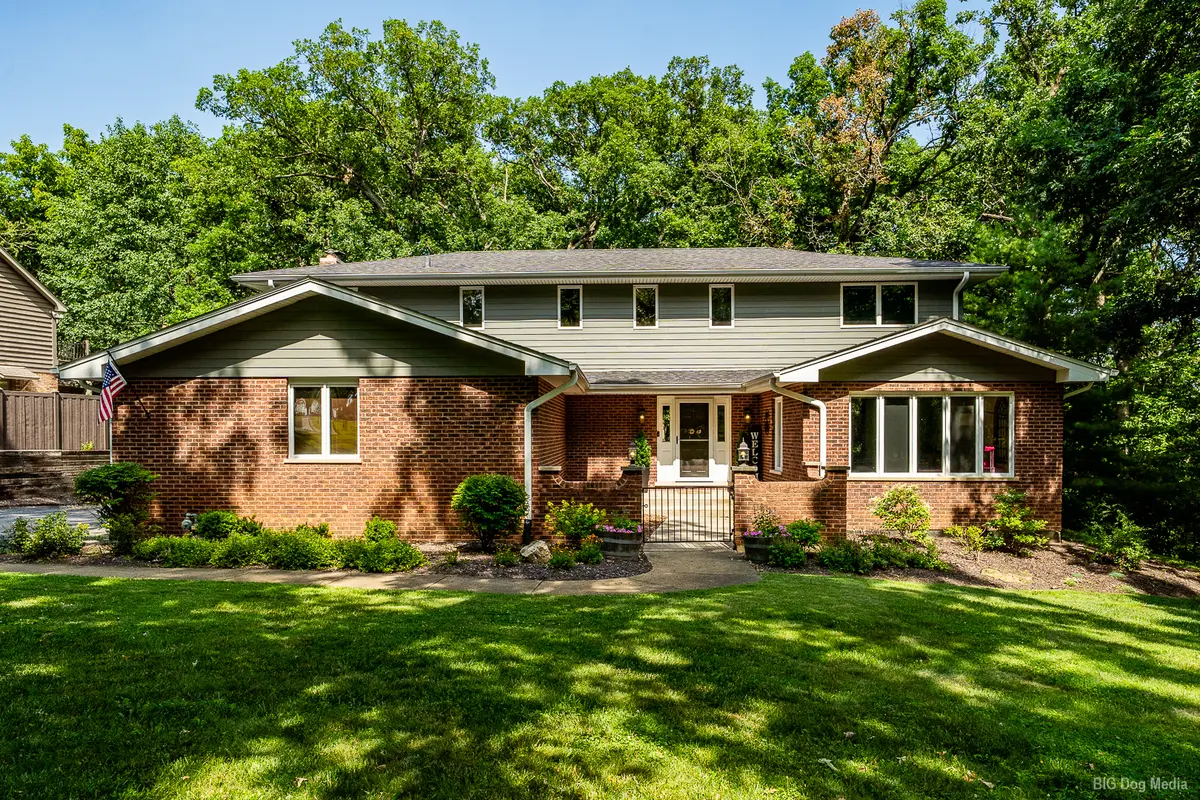
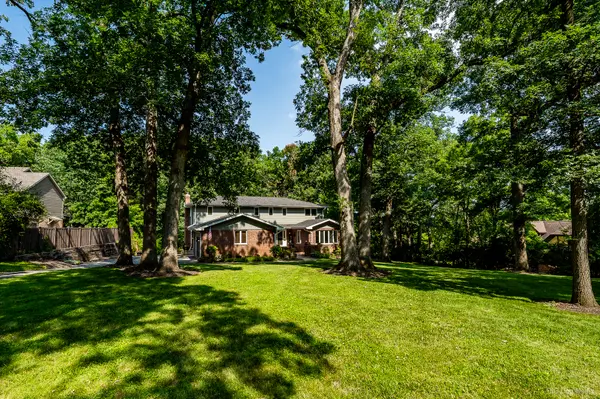
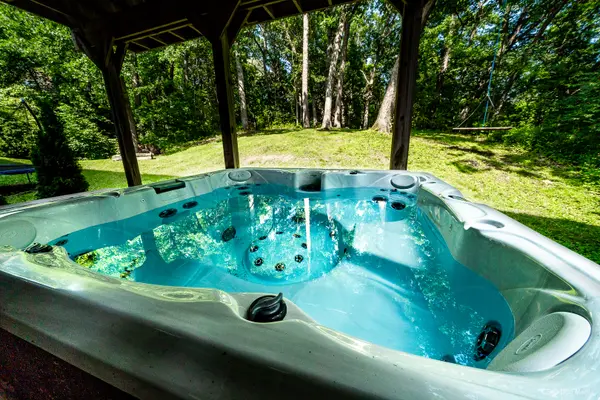
Nestled on over an acre of beautifully landscaped grounds with mature oak trees, this exceptional custom home offers the perfect blend of privacy, luxury, and convenience. Backing to hundreds of acres of forest preserve, you'll enjoy peaceful wooded views and a true retreat-like setting just minutes from everyday amenities. This spacious home features 5 bedrooms, 3 full bathrooms and a powder room, a 2.5-car garage, and a finished walkout lower level designed for comfortable living, entertaining and possible related living. The main level boasts an inviting family room, including a stunning gathering space with a wet bar and beautiful stone fireplace that can be enjoyed as either gas or wood-burning. For more formal gatherings, there is a separate living room and dining room. The gourmet eat-in kitchen is a chef's dream, featuring custom birch cabinetry, granite countertops and backsplash, premium stainless steel Thermador appliances, and picturesque views of the expansive backyard with towering oak trees. The fully finished walkout lower level adds incredible versatility with a second kitchen, bar seating, and abundant space for hosting family and friends. Relax in your hot tub all year round. Upstairs, you'll find four generously sized bedrooms and two beautifully updated bathrooms, including a luxurious primary suite featuring a charming clawfoot soaking tub. Exterior improvements include low-maintenance James Hardie cement siding, new roof in 2024, newer fascia and soffits, gutters with leaf guards, and a professionally finished epoxy garage floor. Additional highlights include Lake Michigan water, public sewer service, and a private well dedicated to outdoor watering-offering both convenience and cost savings. Ideally located near shopping, dining, Metra, parks, and expressway access, this one-of-a-kind property delivers the tranquility of nature with the convenience of modern living. Homes like this rarely become available-schedule your private showing today!
Location
State IL
County Cook
Area Orland Park
Body of Water 2 STORY
Rooms
Basement Finished, Rec/Family Area, Sleeping Area, Walk-Up Access, Full
Interior
Interior Features Wet Bar, In-Law Floorplan, Walk-In Closet(s)
Heating Natural Gas, Forced Air
Cooling Central Air, Zoned
Flooring Hardwood
Fireplaces Number 1
Fireplaces Type Wood Burning Stove
Equipment Ceiling Fan(s), Sump Pump, Radon Mitigation System
Fireplace Y
Appliance Range, Microwave, Dishwasher, High End Refrigerator, Washer, Dryer, Stainless Steel Appliance(s)
Laundry Main Level, Gas Dryer Hookup, Sink
Exterior
Exterior Feature Hot Tub
Garage Spaces 2.5
Community Features Curbs, Street Paved
Roof Type Asphalt
Building
Lot Description Cul-De-Sac, Forest Preserve Adjacent, Nature Preserve Adjacent, Wooded, Mature Trees, Backs to Trees/Woods
Building Description Brick,Fiber Cement, No
Sewer Public Sewer
Water Lake Michigan, Well
Level or Stories 2 Stories
Structure Type Brick,Fiber Cement
New Construction false
Schools
Elementary Schools Orland Park Elementary School
Middle Schools High Point Elementary School
High Schools Carl Sandburg High School
School District 135 , 135, 230
Others
HOA Fee Include None
Ownership Fee Simple
Special Listing Condition None
Read Less Info
Want to know what your home might be worth? Contact us for a FREE valuation!

Our team is ready to help you sell your home for the highest possible price ASAP

© 2026 Listings courtesy of MRED as distributed by MLS GRID. All Rights Reserved.
Bought with Edward Pluchar of 1% Lists Real Estate Solutions
Nearby Locations
"My job is to find and attract mastery-based agents to the office, protect the culture, and make sure everyone is happy! "